
Open House Sun, Sep 13th 10:00 AM - 12:00 PM
Address
252 Pinewood Drive, Fowlerville Village, MI
Price
$ 425,000
Property Attributes
- ID#20261066474
- TypeSingle Family
- Listing Status Active
- CountyLIVINGSTON
- CityFowlerville Village
- AreaFowlerville Vlg
- NeighborhoodVILLAGE OF FOWLERVILLE
- Zip48836
- StyleRanch
- Year Built1965
- Taxes$ 819
- Price$ 425,000
- Bedrooms6
- Full Bathrooms2
- Half Bathrooms1
- Sqr Footage2982
- Lot Size0.66 Acres
Data Source:
RealComp
Property Description
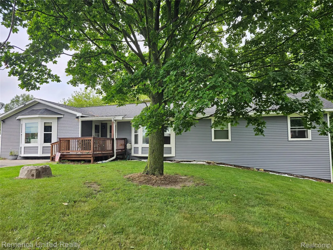
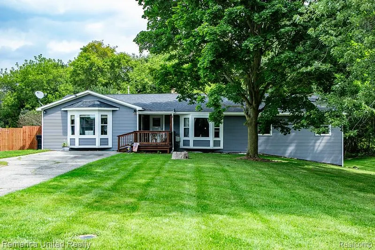
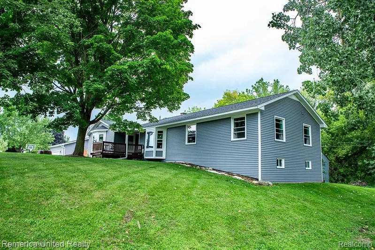
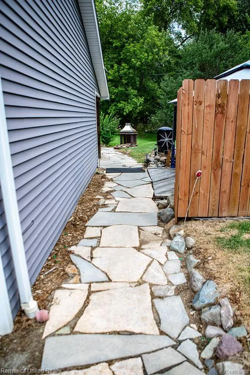
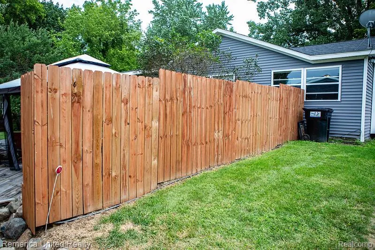
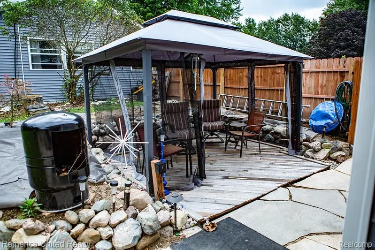
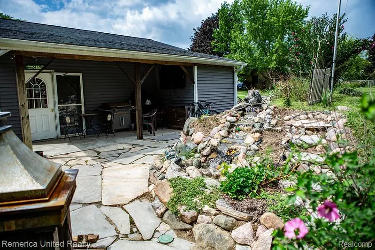
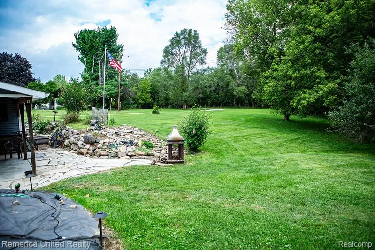
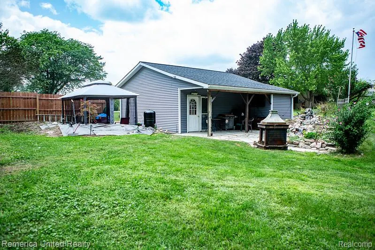
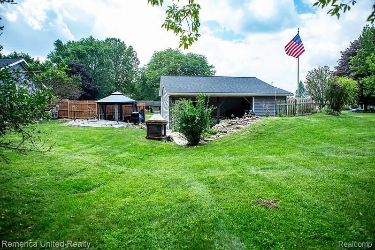
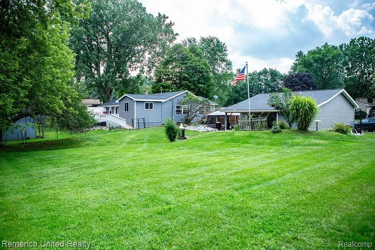
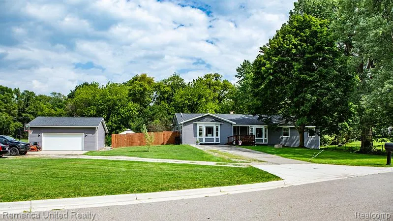
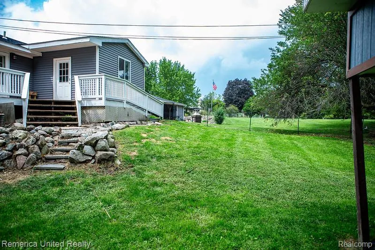
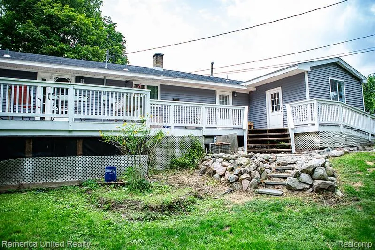
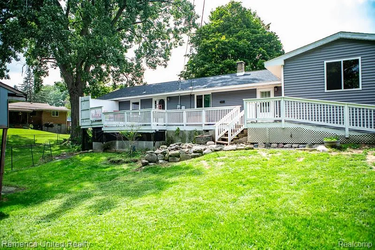
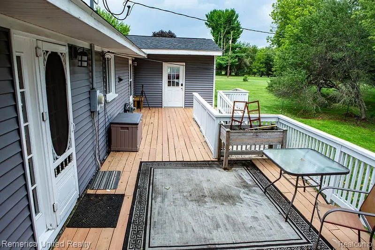
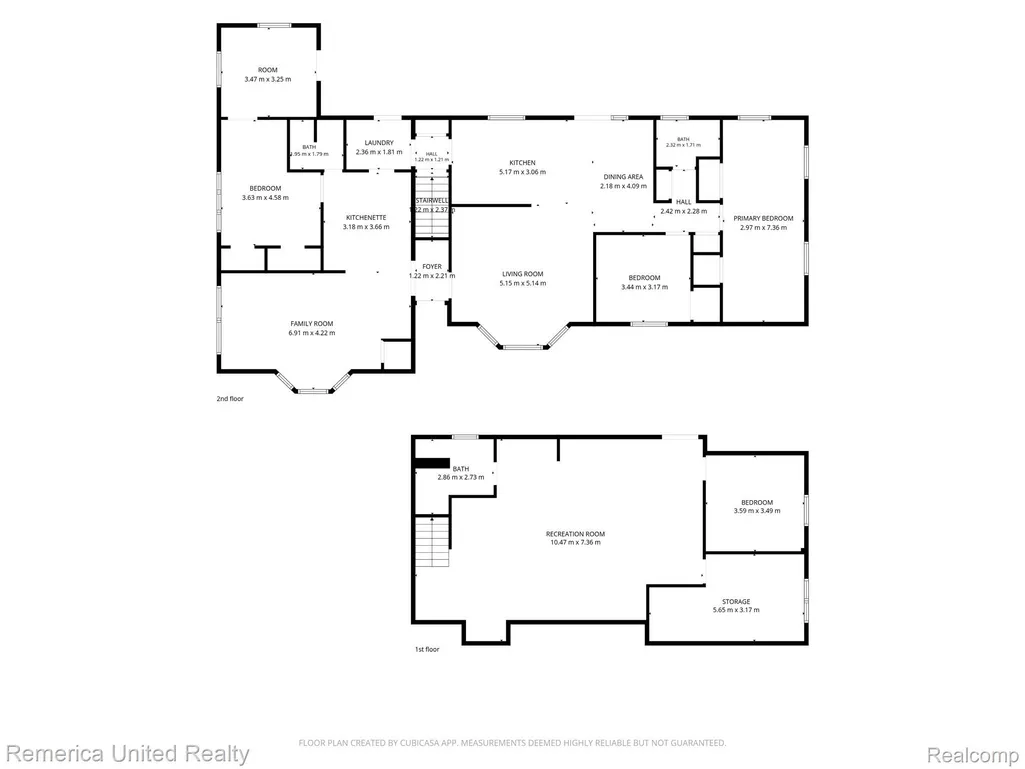
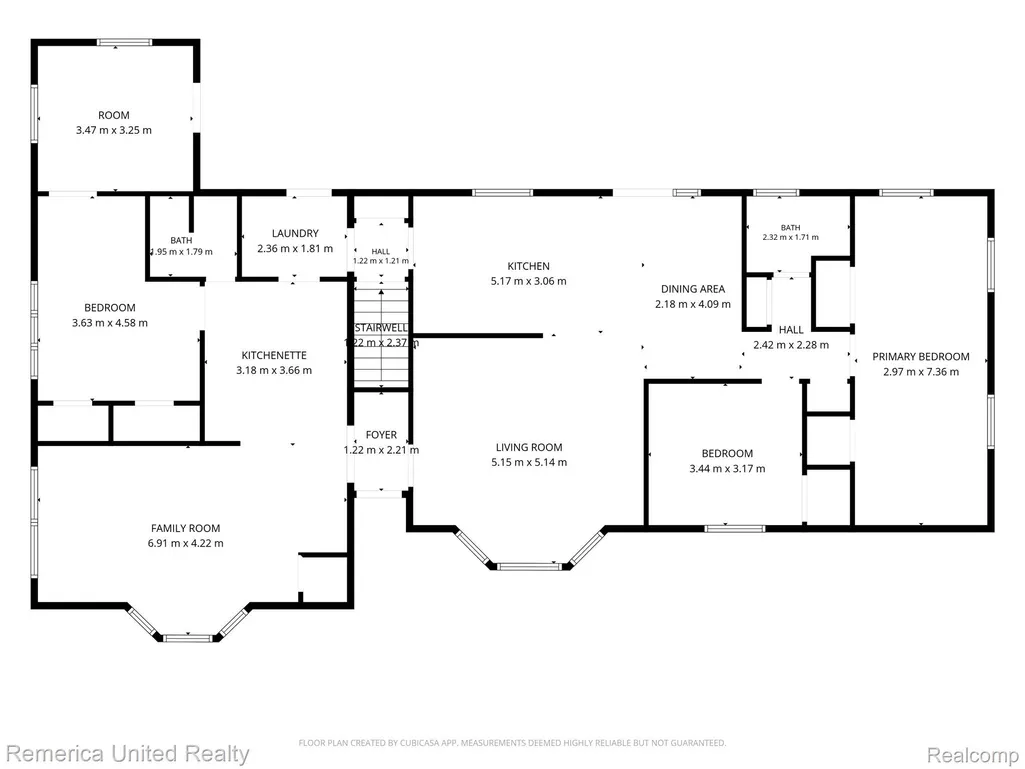
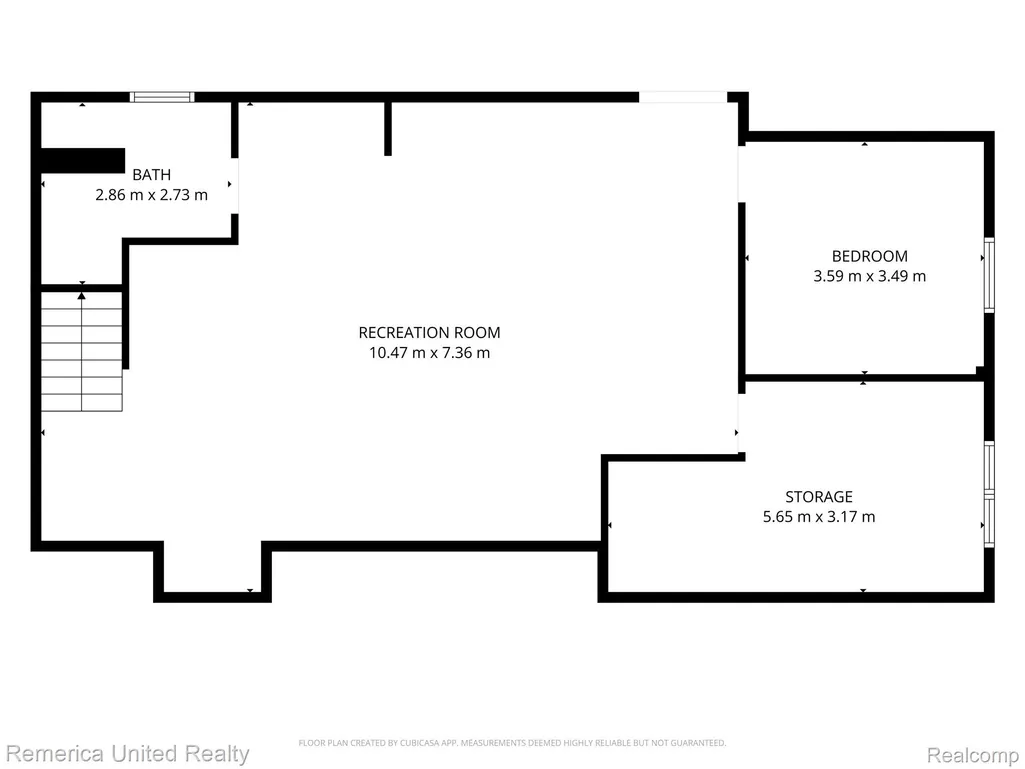
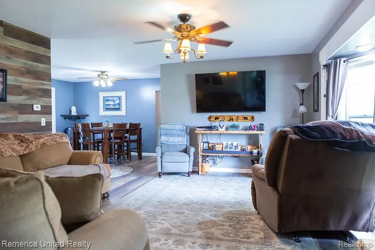
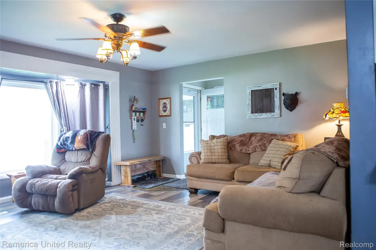
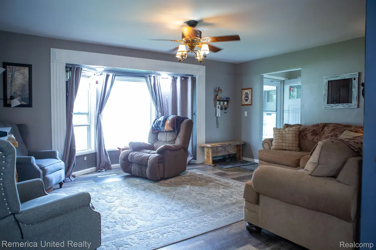
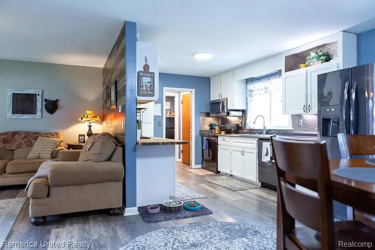
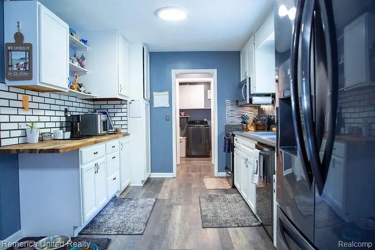
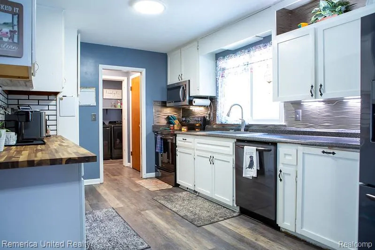
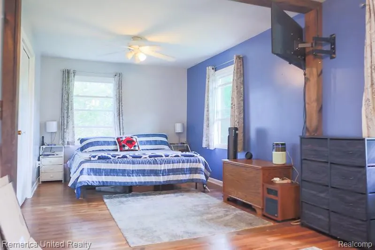
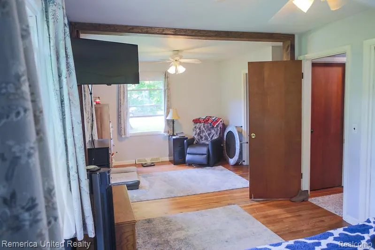
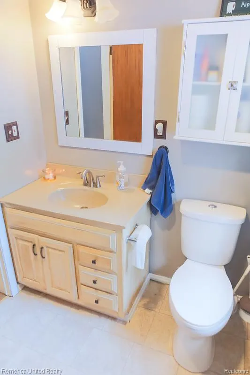
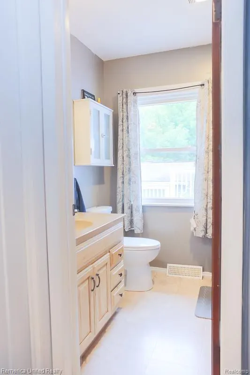
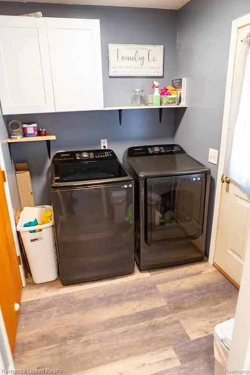
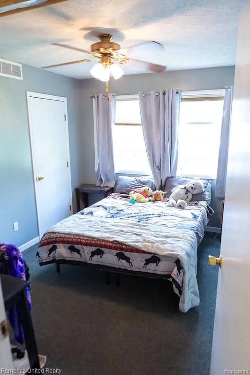
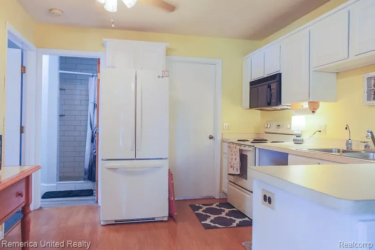
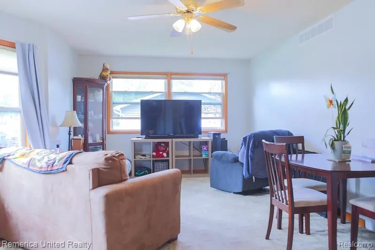
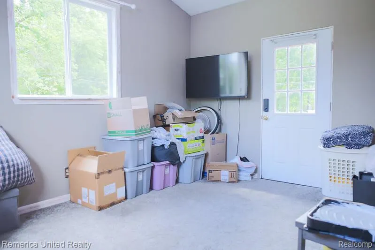
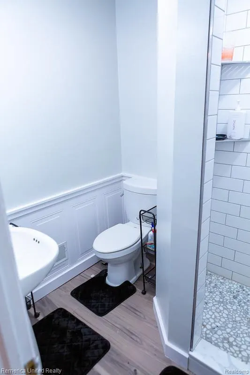
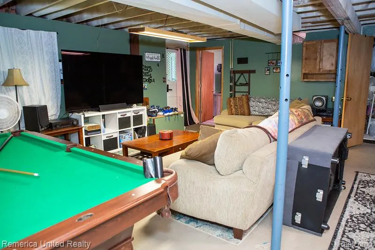
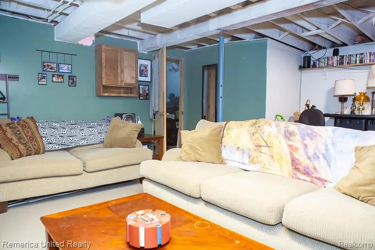
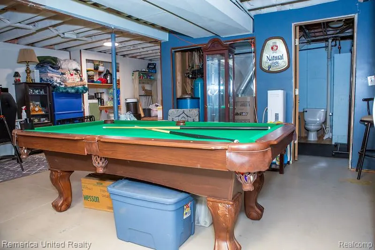
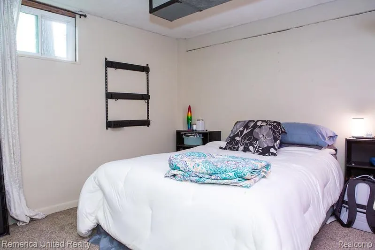
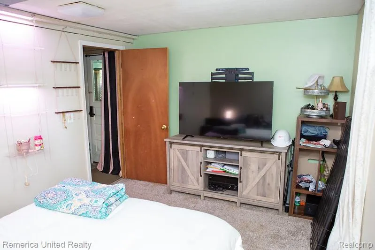
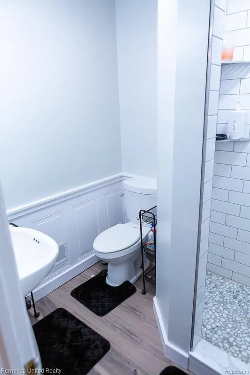
Looking for that Unicorn this may be it? Located on a dead-end street with mature trees new sidewalks that take you directly to Fowlerville Schools Campus. Updates include extra lot that with a newer 2.5 car Garage w/220 includes keyless entry, Opener as well as an 8 x 8 storage bump out. The main portion of the home is now an open floor plan that Features a Large enough Primary bedroom to add a private primary Bath, Main Floor updated Bath and a 2nd Bedroom, Newer Black Stainless-Steel Appliances in the renovated kitchen. Newer Roof, Windows, Water Heater and Siding. Downstairs you will find a Walkout that includes a half bath, 2 Bedrooms with windows (not Egress) and a large gaming/ entertaining space. And for the Possible UNICORN a full 2-bedroom separate entrance apartment that you could rent out and pay part of your mortgage or take the door down and make part of you main living area it also features a fully remodeled bathroom. Last but not least let's talk about the large decking off of the back of the home facing the wooded area because you have total privacy ( No Back yard Neighbors even in the city) and the beautiful boulder landscaping including a water feature near the entertaining area by the back of garage
| Price History | |
|---|---|
| 8/23/2026 | Listed $425,000 |
General Features
| Sewer | PublicSewer |
|---|---|
| Heating | ForcedAir, NaturalGas |
| Cooling | AtticFan, CeilingFans, CentralAir |
| Possession | Negotiable |
| Roof | Asphalt |
| Appliances | Dishwasher, Dryer, FreeStandingGasRange, FreeStandingRefrigerator, Microwave, StainlessSteelAppliances |
| Garage Spaces | 2.5 |
| Patio/Porch Features | Covered, Deck, Porch |
| Architectural Style | Ranch |
| Pool Features | None |
| Construction Materials | VinylSiding |
| Year Built | 1965 |
| Electric | Volts220, CircuitBreakers |
| Levels | One |
| Property Subtype | SingleFamilyResidence |
| County | Livingston |
| New Construction | No |
| Property Type | Residential |
| HOA | No |
| Attached Garage | No |
| Subdivision Name | VILLAGE OF FOWLERVILLE |
| Garage Y/N | Yes |
| Total Rooms | 12 |
| Full Baths | 2 |
| Status | Active |
| Directions | Grand River to North on Benjamin to East on Devonshire to North on Pinewood. Home will be on your right. |
| City | FowlervilleVillage_Livingston |
| Disclosures | TaxesHomesteadExempt |
| Entry Location | GroundLevelwSteps |
| Senior Community Y/N | No |
| High School District | Fowlerville |
| MLS Area | Area01052FowlervilleVlg |
| Lot Size Units | Acres |
| Carport Y/N | No |
| Land Lease Y/N | No |
| Tax Annual Amount | 819.0 |
| Home Warranty Y/N | No |
| Lease Renewal Y/N | No |
| Additional Parcels Y/N | No |
| Lease Considered Y/N | No |
| Rent Control Y/N | No |
| Standard Status | Active |
| Occupancy Type | Owner |
| Tax Assessed Value | 13688 |
| Expected Active Date | 2026-08-27 |
| MobileHomeRemainsYN | No |
| PostalCity | Fowlerville_Livingston |
| Legal Description | 05-11-305-096 SEC 11 T3N R3E VILLAGE OF FOWLERVILLE COMM W 1/4 COR TH S88*54'50 E 1317.57 FT TH S88*40'02 E 1319.01 FT TH S02*08'25 E 686.73 FT TO POB. TH S02*08'25 E 78.54 FT TH N89*40'W 158.40 FT T |
Interior Features
| Interior Amenities | ProgrammableThermostat |
|---|---|
| Basement | Full, PartiallyFinished, WalkOutAccess |
| Basement (Y/N) | Yes |
| Air Conditioning Y/N | Yes |
| Heating Y/N | Yes |
| Window Features | EnergyStarQualifiedWindows |
| Fireplace Y/N | No |
| Above Grade Finished Area | 1882.0 |
| Half Baths | 1 |
| Total Bedrooms | 6 |
| Below Grade Finished Area | 1100.0 |
| WaterHeaterFuel | NaturalGas |
| LivingAreaSource | PriorListing |
| Above Grade Finished Area Unit Type | SquareFeet |
| Total Baths | 3 |
Exterior Features
| Exterior Amenities | Awnings, Lighting |
|---|---|
| Parking Features | TwoandHalfCarGarage, Detached, ElectricityinGarage, GarageFacesFront, GarageDoorOpener |
| Water Source | Public |
| Foundation Details | Basement, Block |
| Spa | No |
| Lot Dimensions | 158 x 167 |
| Lot Size Acres | 0.66 |
| Waterfront Y/N | No |
| Road Frontage Type | Paved |
| Crops Included Y/N | No |
| Horse Y/N | No |
| Irrigation Water Rights Y/N | No |
Amenities
- Foreclosure
- Views
- Short Sale
- New Construction
- Adult 55+
- Lease To Own
- No HOA Fees
- Furnished
- Primary On Main
- Air Conditioning
- Seller Finance
- Green
- Fixer Upper
- Horse
- Golf
- Fireplace
- Deck
- Garage
- Basement
- Pool
 IDX provided courtesy of Realcomp II Ltd., via The Edwards Group and The Originating MLS(found above), © 2026 Realcomp II Ltd. Shareholders. Shareholders. The information being provided is for consumers personal, non-commercial use and may not be used for any purpose other than to identify prospective properties consumers may be interested in purchasing.
Data is updated as of September 13, 2026 2:19 AM UTC Information deemed reliable but not guaranteed.
The data relating to real estate on this web site comes in part from the Internet Data Exchange (IDX) Program of Realcomp Ltd
Property vs Single Family Average in 48836
Price
Taxes
Year Built
Visits
 Listing information is provided by Participants of the MichRIC MLS. IDX information is provided exclusively for personal, non-commercial use, and may not be used for any purpose other than to identify prospective properties consumers may be interested in purchasing. Information deemed reliable but not guaranteed. ©: MichRIC MLS. Last Update September 12, 2026 8:37 PM UTC
